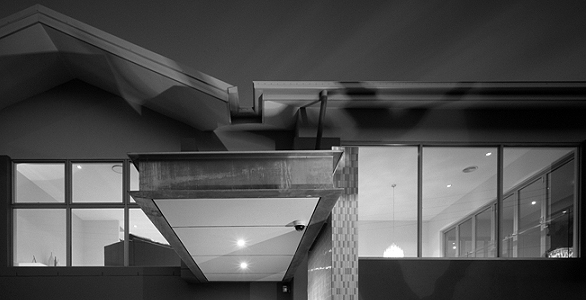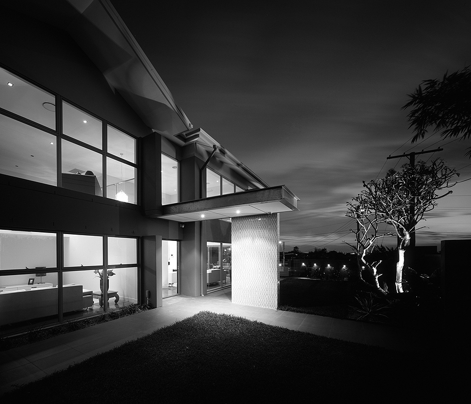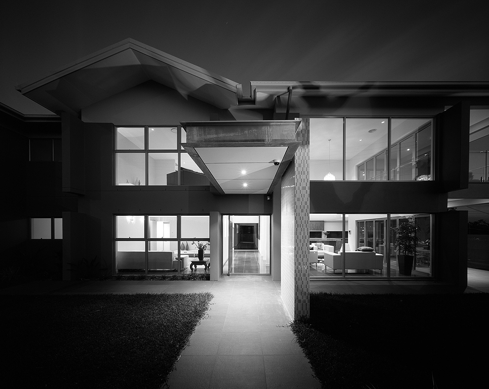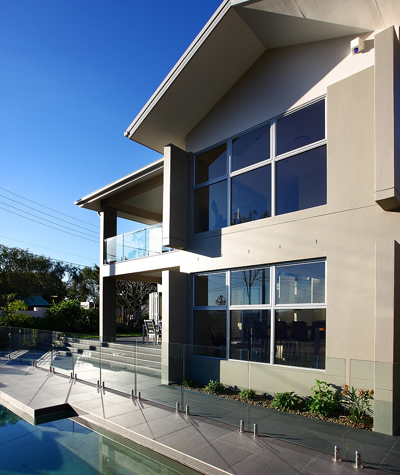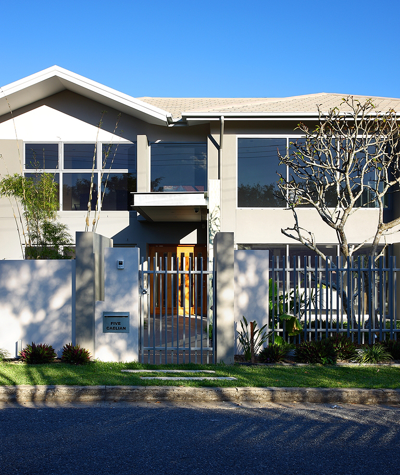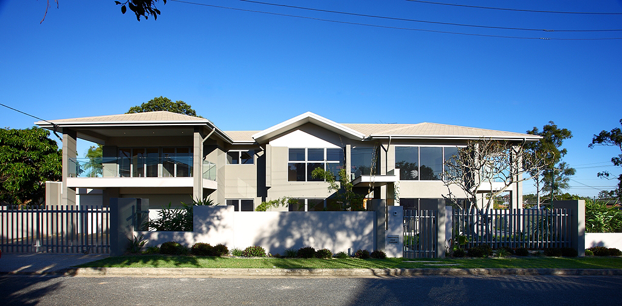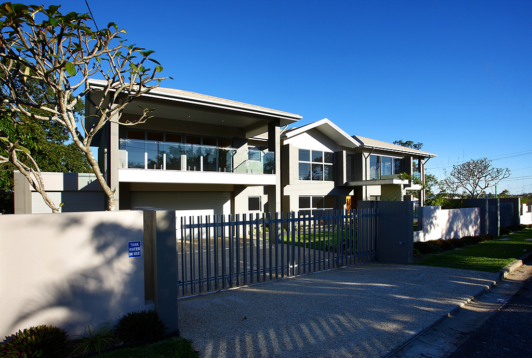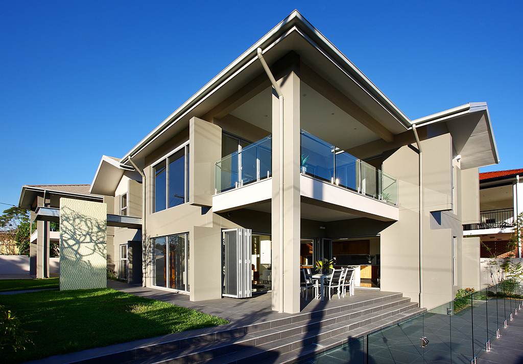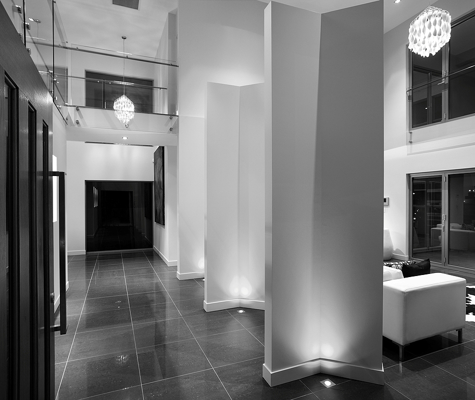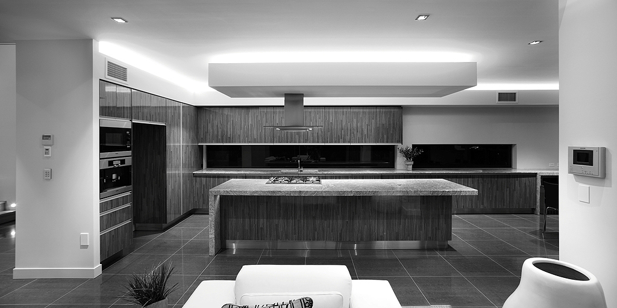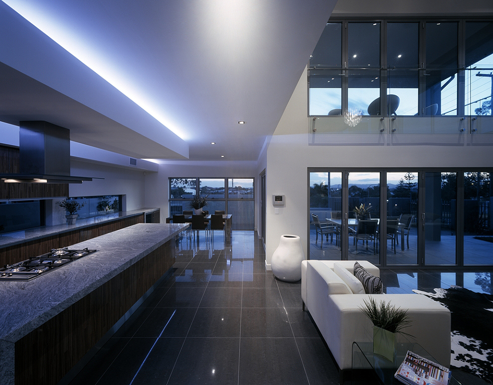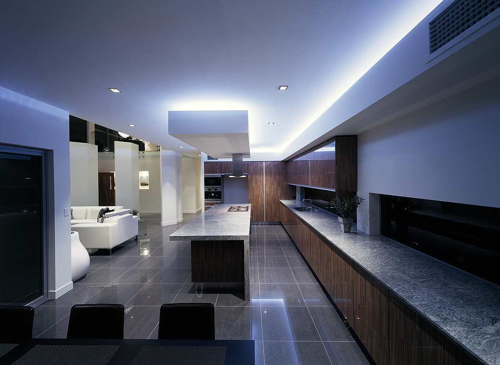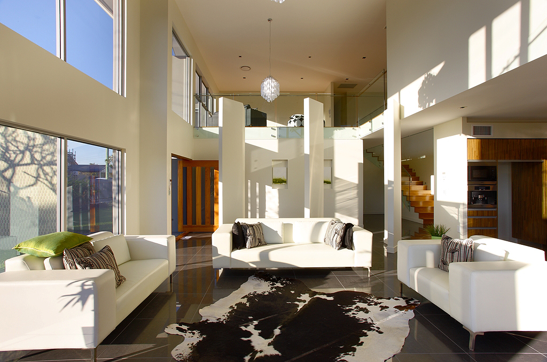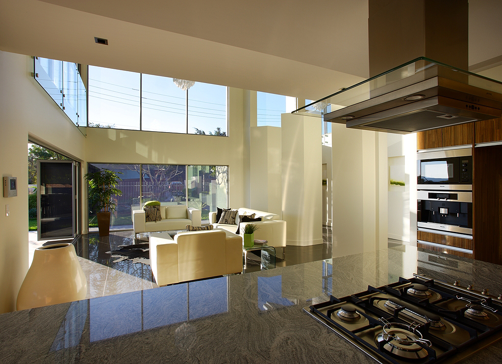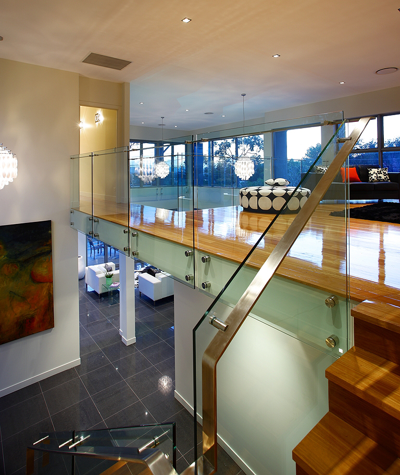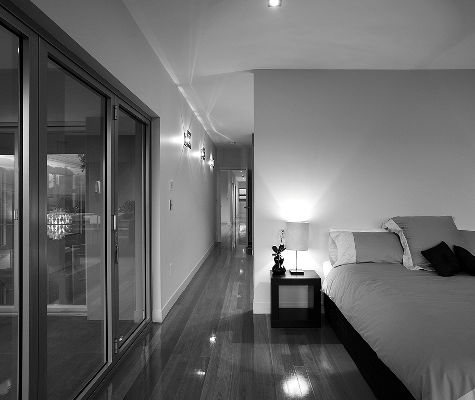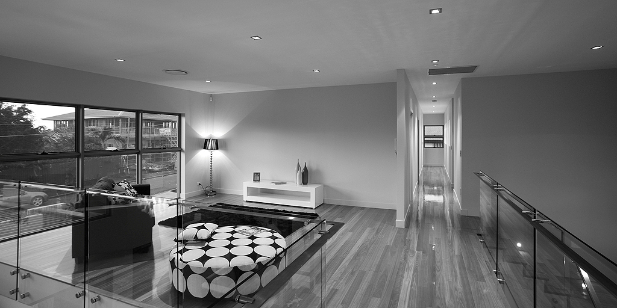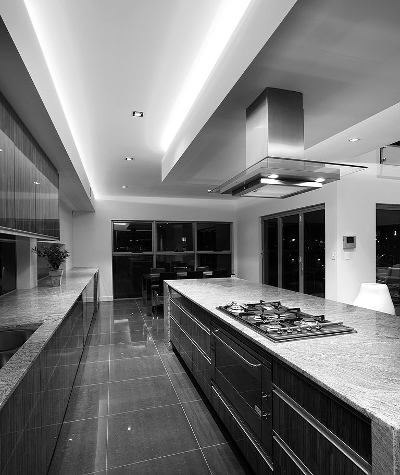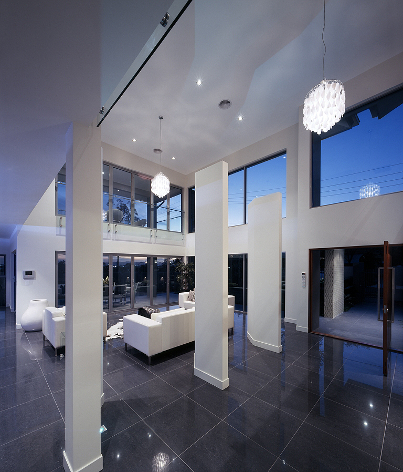
The project brief demanded a flexible and fully useable floor plan with a desire to capture views and stand out from the predominantly 1950's streetscape.
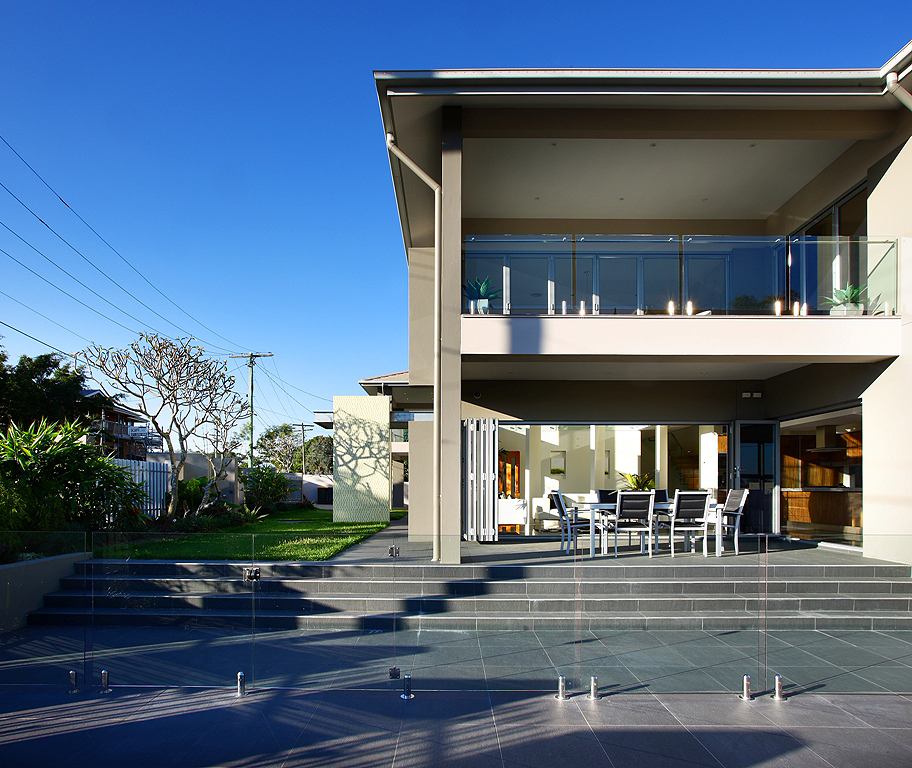
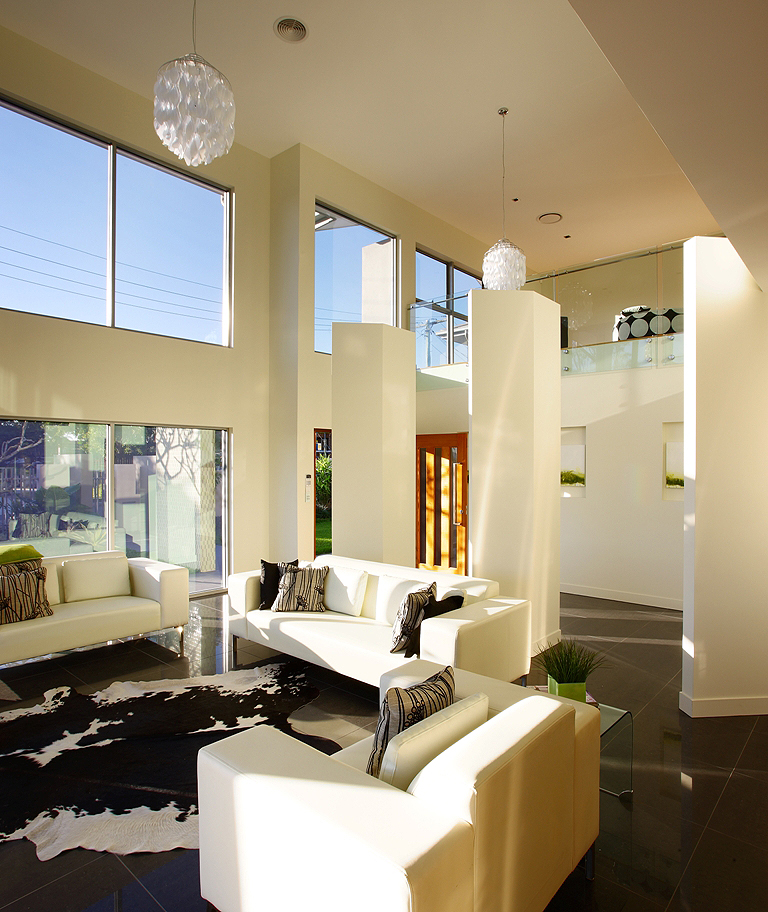
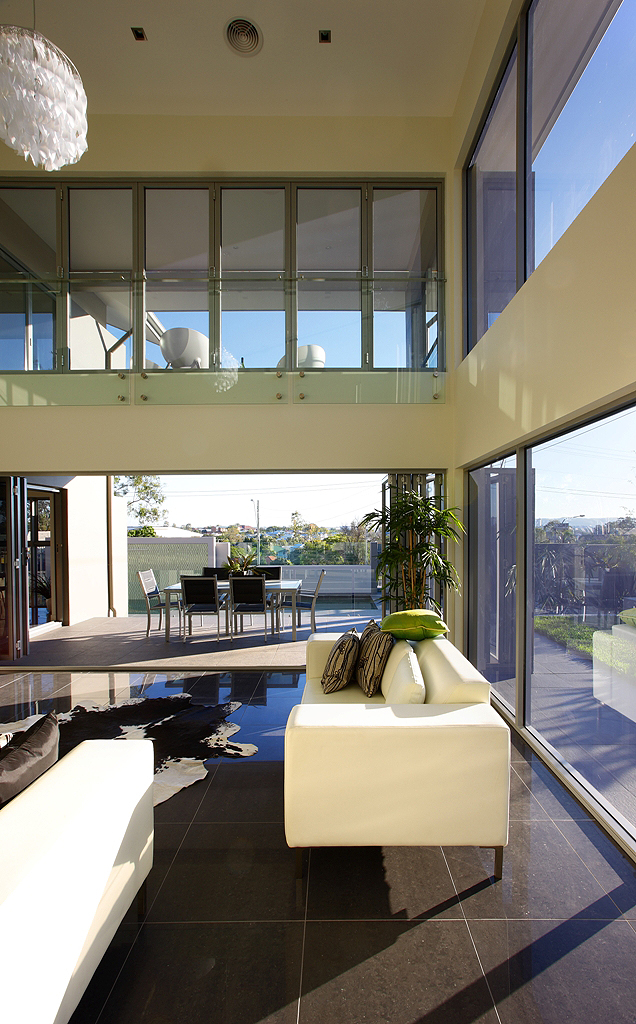
Situated on a north facing site overlooking Brisbane's City skyline with a wide panorama over Brisbane's Eastern suburbs, the house has been designed so that living areas and bedrooms are positioned to capture the views and breezes while being flooded with an abundance of natural light throughout the day.
Strong focal points have been implemented to create interest at a human scale other than relying solely on the views themselves. Hard and soft landscaping was designed 'in house' to allow the interior and exterior to become seamless. Level landscaped terraces were positioned to the North to be used year round by family and guests.
The end project was always envisaged to be an individual and direct response to site conditions and the requirements of day to day living.